
REQUEST A TOUR If you would like to see this home without being there in person, select the "Virtual Tour" option and your agent will contact you to discuss available opportunities.
In-PersonVirtual Tour

$ 440,000
Est. payment | /mo
4 Beds
3 Baths
1,100 SqFt
$ 440,000
Est. payment | /mo
4 Beds
3 Baths
1,100 SqFt
Key Details
Property Type Single Family Home
Listing Status Active
Purchase Type For Sale
Square Footage 1,100 sqft
Price per Sqft $400
Bedrooms 4
Full Baths 2
Half Baths 1
Year Built 1976
Lot Size 6,986 Sqft
Property Description
Buy This Home and We'll Buy Yours GUARANTEED*
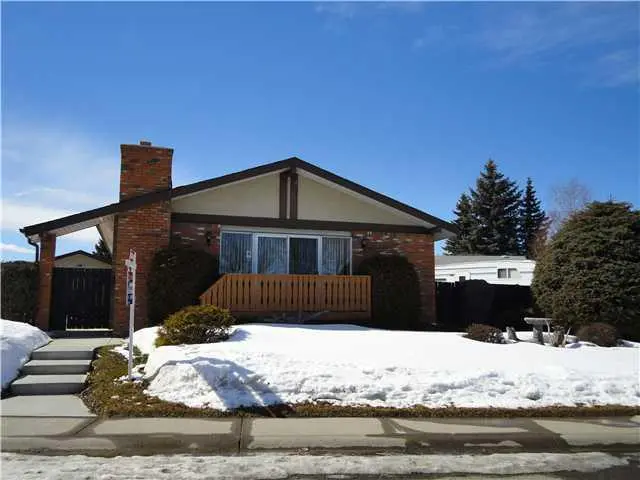
Beautiful, updated bungalow, in the family friendly community of Marlborough Park with over 2,000 sq feet of develop living space on a massive corner lot! Open concept kitchen, dining and living room - perfect for entertaining. Tons of natural light from the large windows. Spacious kitchen featuring stainless steel appliances and plenty of cupboard and counter space. The main floor includes three generous sized bedrooms and a 4 piece bathroom. The large master retreat includes an ensuite. The basement is fully finished, complete with a cozy gas fireplace, 3 piece bathroom, stylish family room, wet bar, cold storage room and an additional bedroom/office space. Private deck with a hot tub and gazebo, great for relaxing after a day at work. Greenhouse, garden beds, storage shed and fruit trees in the yard. Front driveway with access to the side of the house for RV parking and a double detached garage with natural gas heater, vacuum system and a paved back alley. This home is move in ready with a great floor plan for a first time buyer, family or rental investment. Walk to everything. Close to schools, transit, shopping, playgrounds, parks and so much more.
OPEN HOUSE EVERDAY – Call 587-602-0204 to schedule your time.
*Guarantee offered by Real Estate Professionals Inc.
Location
State AB
County Alberta
Zoning Cal Zone Ne
Rooms
Basement Finished, Full
Interior
Heating Forced Air, Natural Gas
Cooling None
Flooring Carpet, Ceramic Tile, Laminate
Fireplaces Number 1
Fireplaces Type Gas
Exterior
Parking Features Double Garage Detached, Parking Pad, Rv Access/parking, Driveway, Alley Access
Community Features Park, Playground, Schools Nearby, Shopping Nearby
Building
Lot Description Back Lane, Corner Lot, Fruit Trees/shrub(s), Gazebo
Story 1
Listed by The Shane Meahan Realty Team • Real Estate Professionals Inc.
Schools and Properties Nearby